





















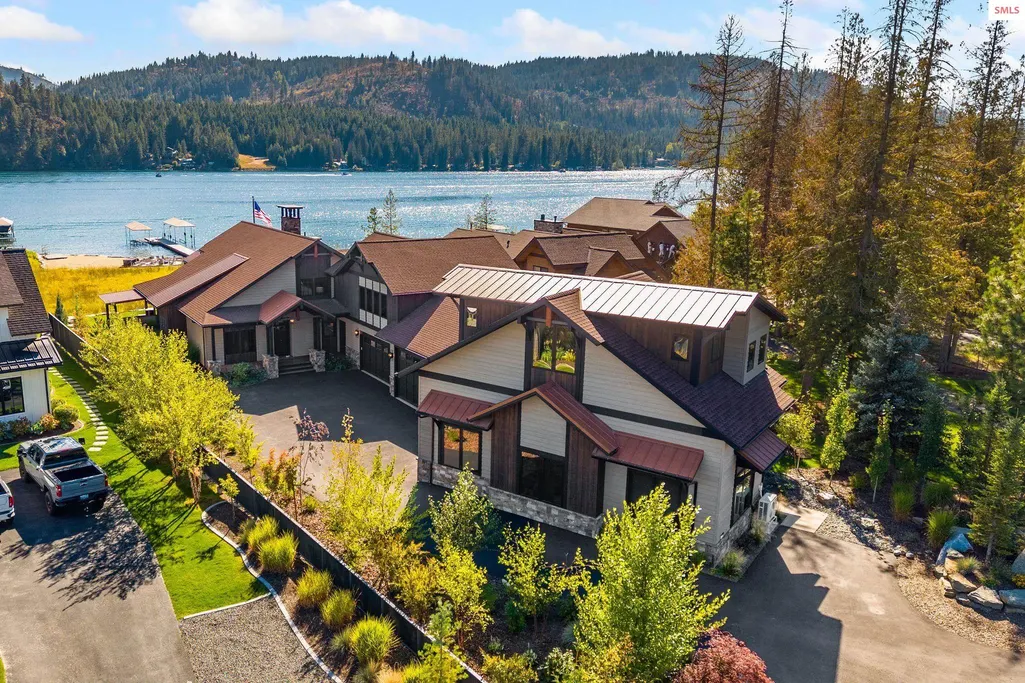
Address
717 Olson Dr., Dover, ID
Price
$ 6,970,000
Property Attributes
- ID#20262172
- TypeSingle Family
- Listing Status Active
- CountyBonner
- CityDover
- Area1-Sandpoint
- NeighborhoodDover Bay
- Zip83825
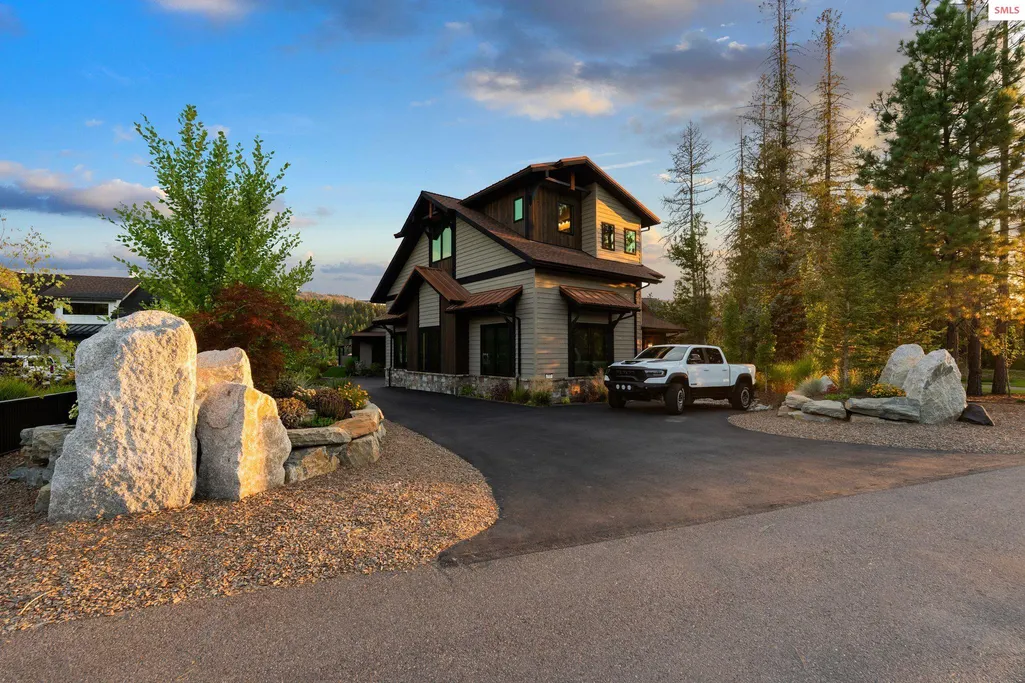
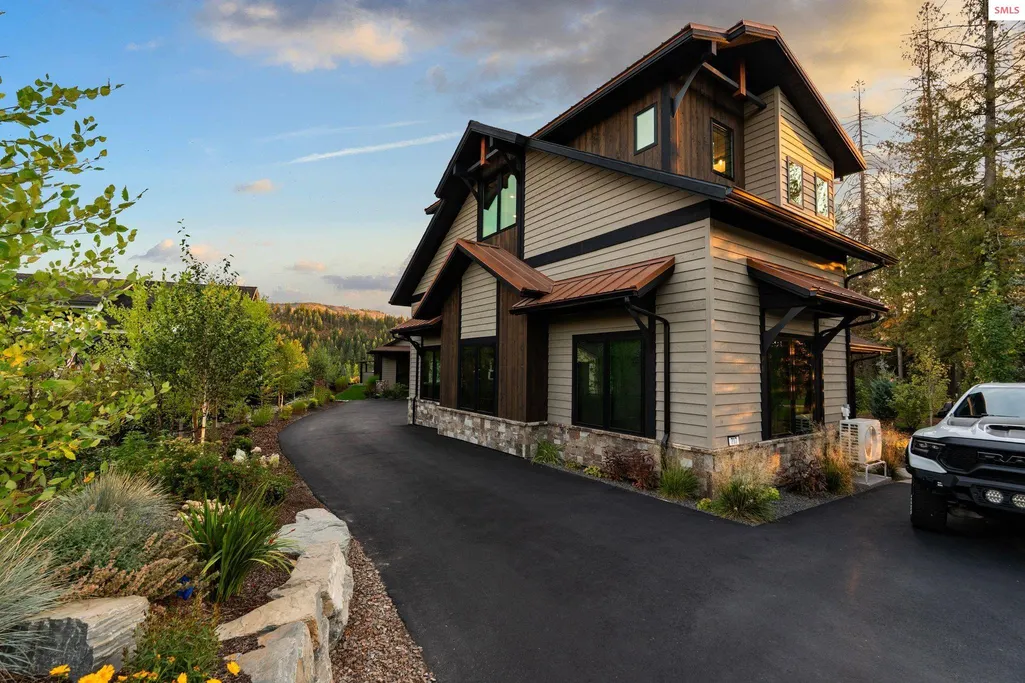
- StyleCraftsman
- Year Built2019
- Taxes$ 14895
- Price$ 6,970,000
- Bedrooms4
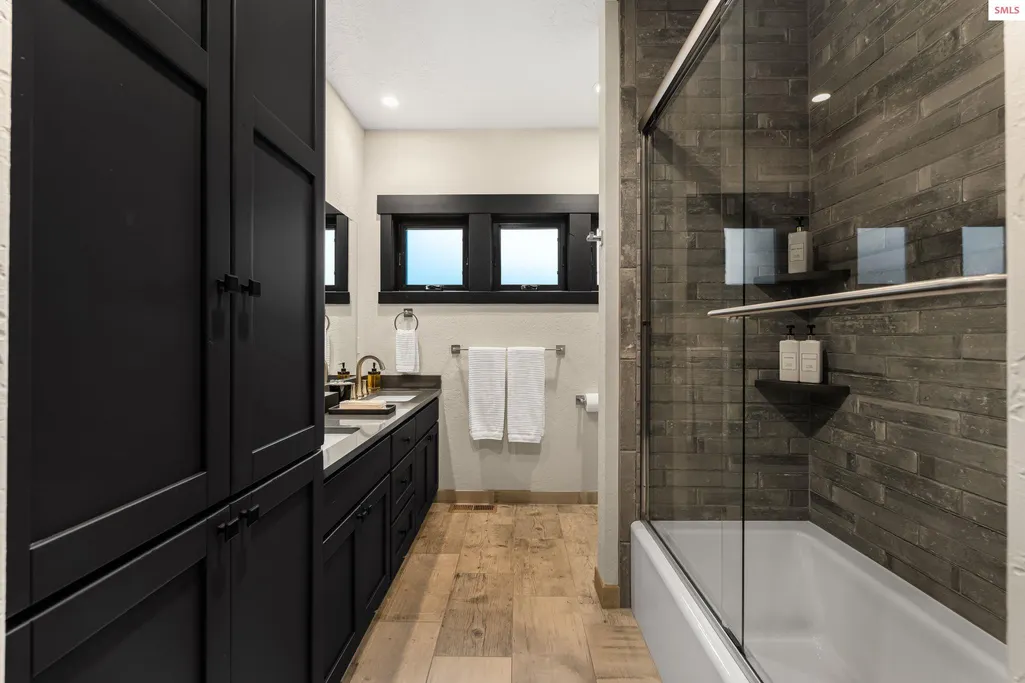
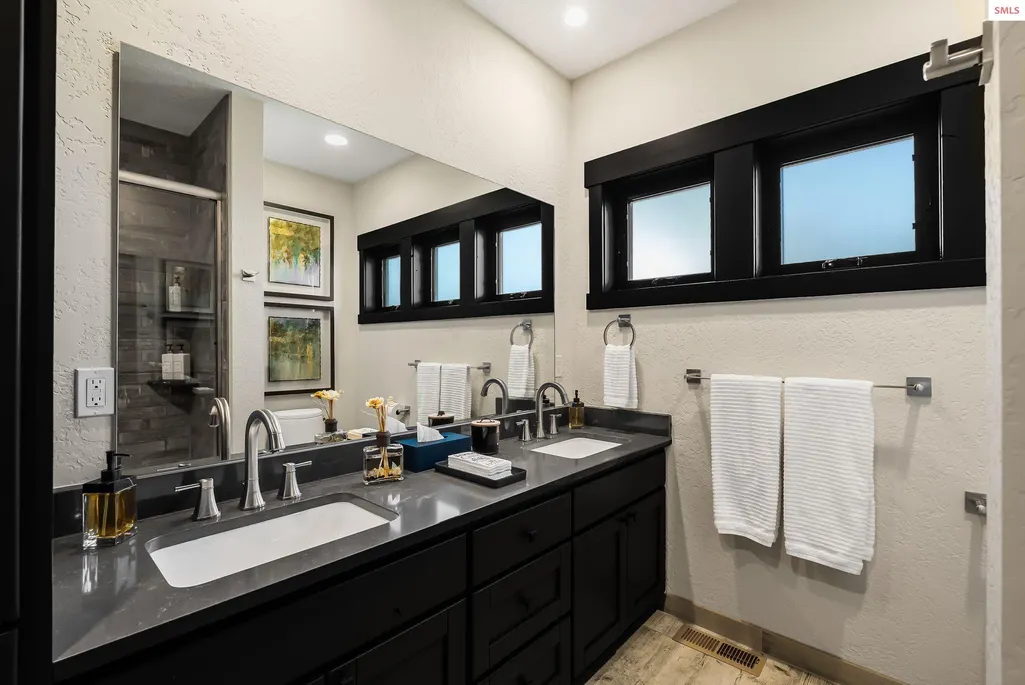
- Full Bathrooms7
- Half Bathrooms0
- Sqr Footage4798
- Lot Size1.09 Acres
Data Source:
Selkirk Association of REALTORS® (SAR)
Property Description
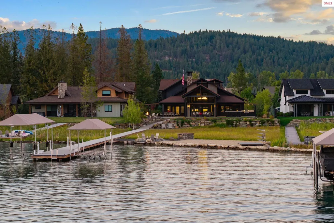
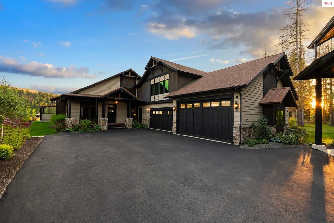
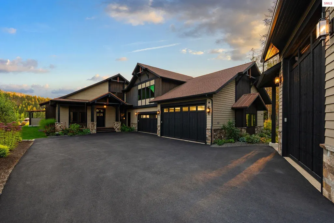
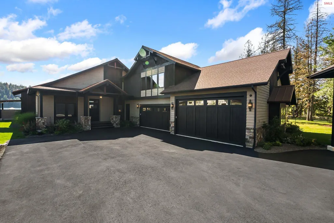
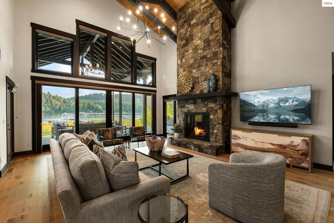
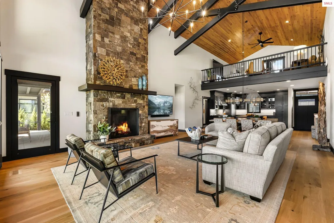
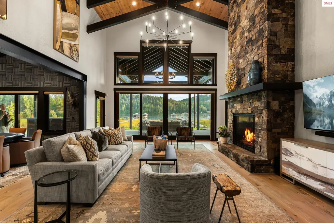
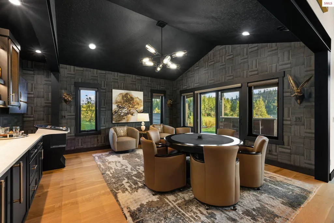
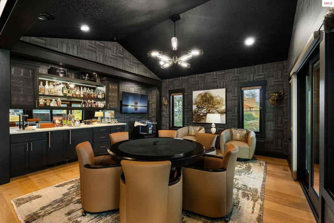
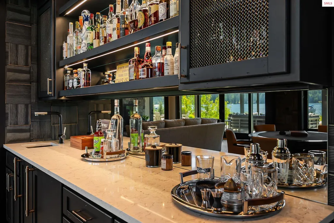
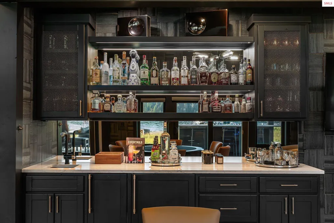
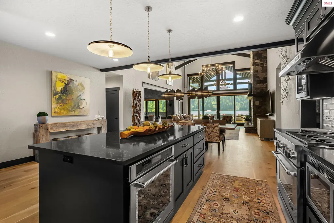
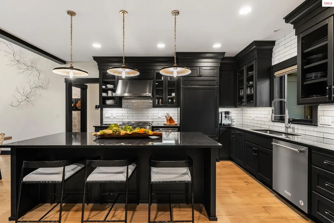
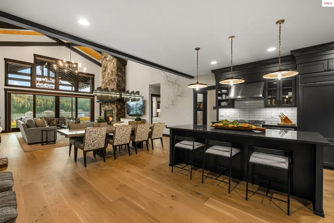
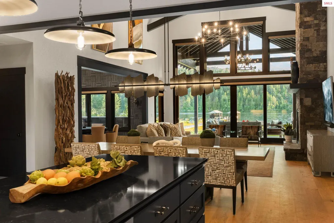
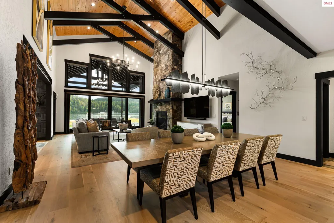
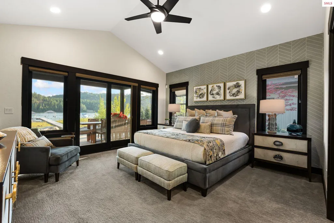
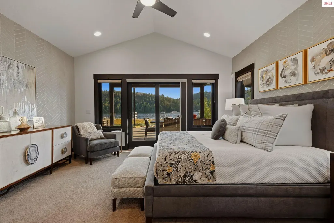
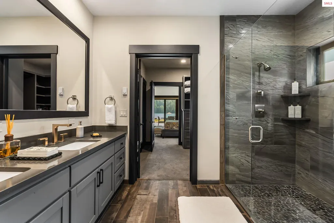
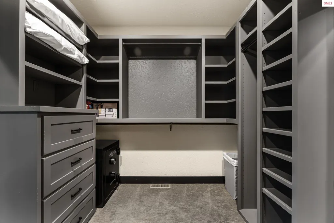
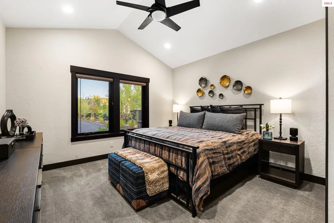
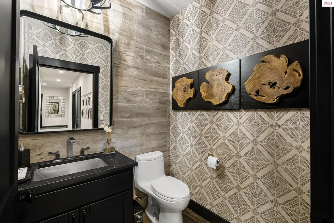
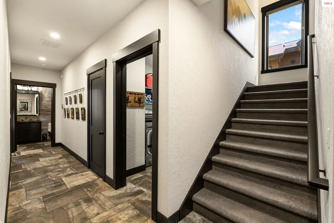
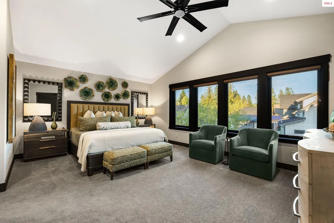
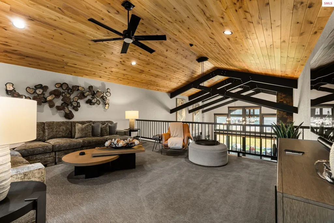
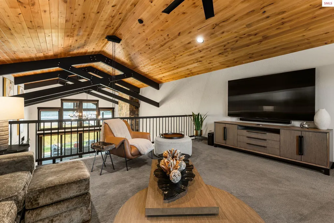
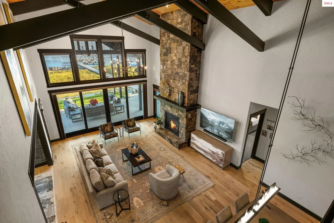
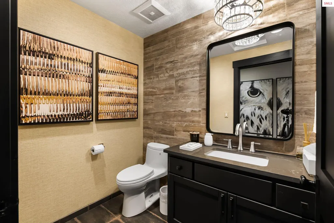
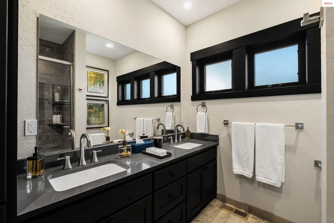
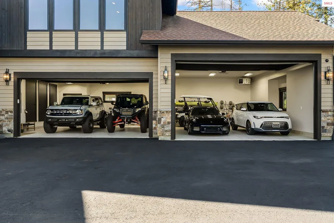
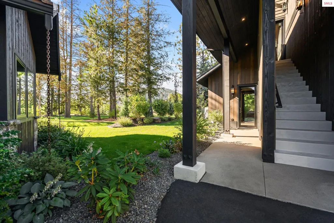
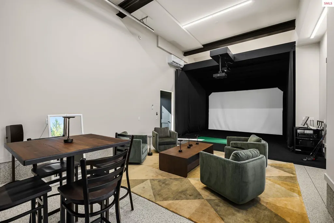
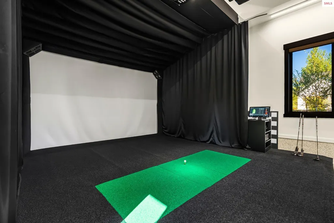
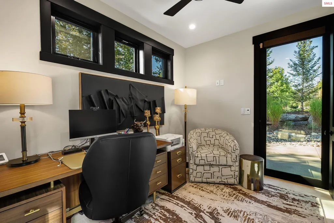
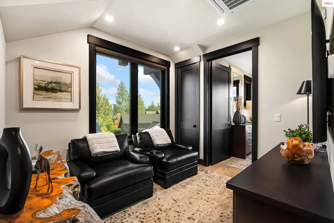
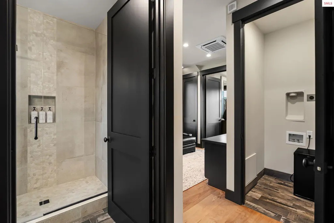
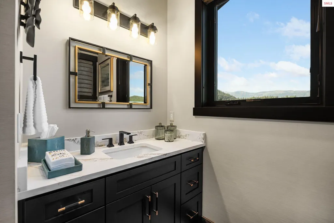
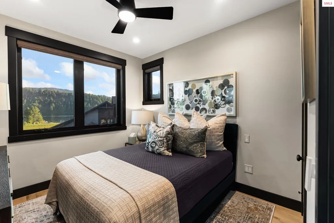
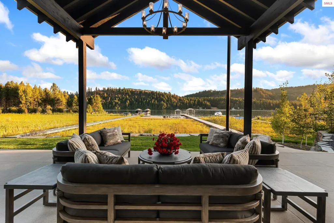
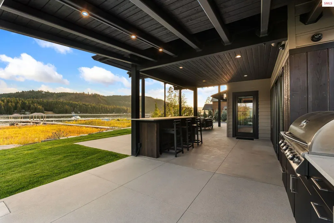
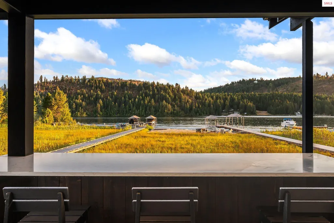
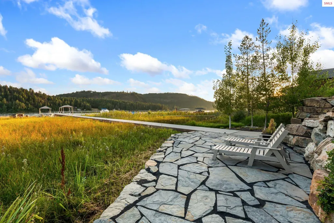
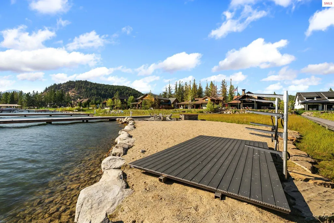
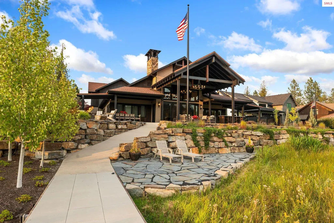
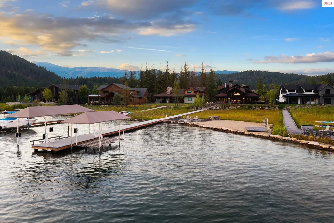
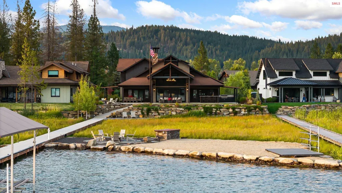
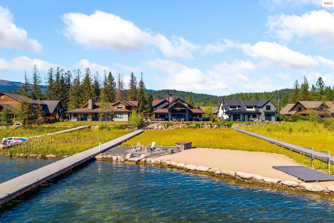
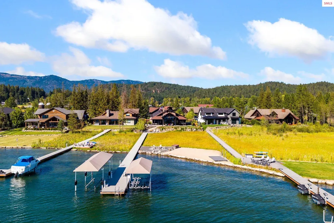
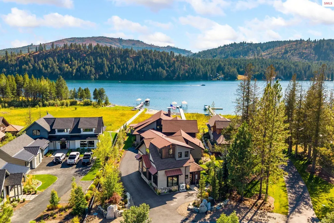
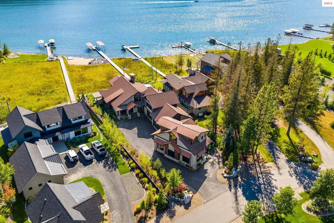
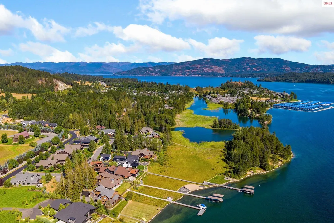
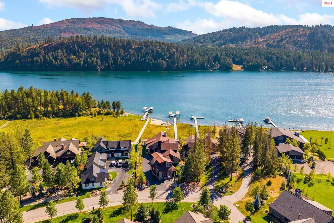
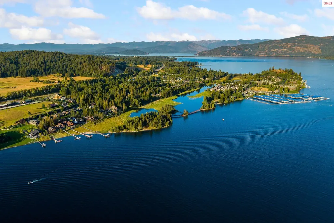
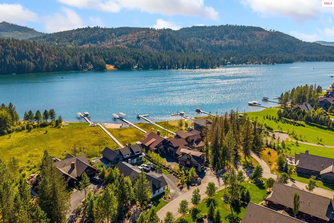
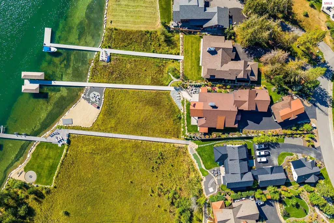
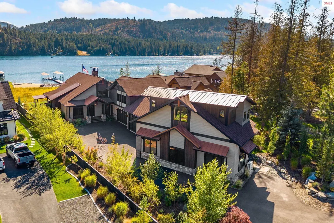
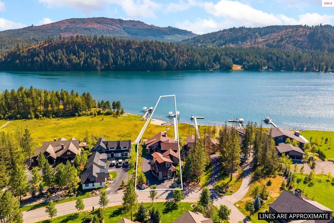
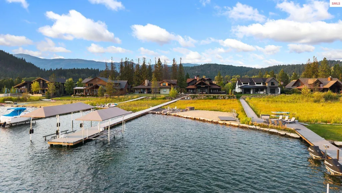
Exceptional waterfront living in Dover Bay. Set on just over an acre with private water frontage, a private dock and boat lifts, this beautifully appointed 4,798-square-foot residence/ADU was designed to make the most of life on the water. The primary residence features 3 bedrooms, 3 full bathrooms and 2 half bathrooms with the ADU featuring 2 bedroom (1 currently an office), 1 full bath, 1 half bath and the potential to add an additional 2 bedrooms and 1 full bathroom. From the moment you enter, the soaring ceilings, warm wood accents, dramatic architectural details and wall of windows create an impressive connection between the home and its waterfront setting. Designed with entertaining in mind, the open living spaces flow effortlessly to an expansive covered outdoor living area overlooking the water. A sophisticated owner’s lounge/game room with a custom wet bar offers the perfect setting for cocktails, cards and evenings with friends, while a dedicated theater/golf simulator space adds another level of year-round recreation. Multiple gathering areas provide plenty of room to entertain on a grand scale while still feeling comfortable and inviting for everyday living. The ADU offers additional flex space, ideal for guests, extended stays, a private office or additional recreation space. With an impressive five total garage bays, there is plenty of room for vehicles, lake toys and all the gear that comes with the North Idaho lifestyle. Outside, the experience is all about the water, views and privacy. Relax beneath the covered patio, gather around the lakefront fire pit, or follow the path directly to your private dock and boat lifts for effortless days on the lake. With more than an acre of beautifully situated grounds, this property offers a rare combination of privacy, space and direct waterfront access within the coveted Dover Bay community. More than a waterfront home, this is a true North Idaho retreat, built for boating, entertaining, hosting and enjoying life's moments on the lake.
| Elementary School | Middle School | High School |
|---|---|---|
| Washington Elementary School | Sandpoint Middle School | Sandpoint High School |
| Price History | |
|---|---|
| 9/2/2026 | Listed $6,970,000 |
General Features
| Sewer | Community |
|---|---|
| Heating | Fireplace(s),Forced Air,Natural Gas,Furnace |
| Cooling | Central Air,Air Conditioning |
| Utilities | Electricity Connected,Natural Gas Connected,Phone Connected,Garbage Available,Fiber |
| Roof | Composition |
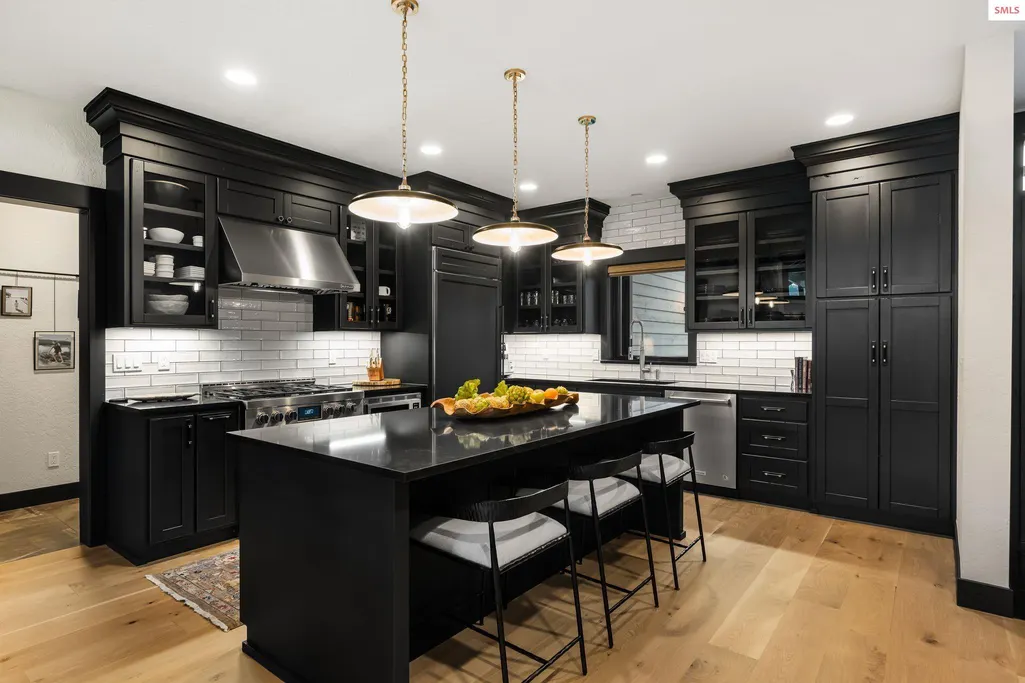
| Appliances | Beverage Refrigerator,Built In Microwave,Cooktop,Dishwasher,Range Hood,Oven,Range/Oven,Refrigerator,Tankless Water Heater |
| HOA Fee | 347 |
| Patio/Porch Features | Covered Patio,Covered Porch,Wrap Around |
| Architectural Style | Craftsman |
| Pool Features | Community,In Ground |
| Security Features | Security System,Secure Access,Fire Sprinkler System |
| Construction Materials | Frame,Masonry,T1-11 |
| Year Built | 2019 |
| View | Mountain(s),Water |
| Property Subtype | Single Family Residence |
| Tax Year | 2025 |
| Waterfront Features | River,Water Frontage Location(Main),Beach Front(Boat Lift,Covered Boat Slip,Dock,Lawn/Grass,Level,Sandy),Water Access Type(Private),Water Access Location(Main),Water Access,Water Navigation(Docks,Motor Boat,FLOAT PLANE) |
| Community Features | Clubhouse,Fitness Center,Sport Court,Tennis Court(s),Trail System |
| Assoc Fee Paid Per | Quarterly |
| County | Bonner |
| Property Type | Residential |
| HOA | true |
| Subdivision Name | Dover Bay |
| Garage Y/N | true |
| Other Structures | Detached,Second Residence,Separate Living Qtrs. |
| Status | Active |
| Directions | From Sandpoint, W on US-2 W toward Dover. L onto Roosevelt Ave, continuing into Dover Bay. R on Ames Way, L on O’Donnell Dr, then L onto Olson Dr. Continue to 717 Olson Dr; property will be on the Water side. |
| High School | Sandpoint |
| City | Dover |
| Zoning Description | Residential |
| Carport Y/N | false |
| Elementary School | Washington |
| Tax Annual Amount | 14895 |
| Middle/Junior High School | Sandpoint |
| Property Condition | Resale |
| Virtual Tour | https://youtu.be/HQ-pGObZdVU?si=ydjfeP7mw5CFqojQ |
| Standard Status | Active |
Interior Features
| Interior Amenities | Den,1/2 Bath,Den/Office,Family Room,Formal Dining,Formal Living Rm,Gourmet Kitchen,Great Room,Loft,Master Suite,Walk-In Closet(s),Utility Room,High Speed Internet,Wired for Sound,Ceiling Fan(s),Insulated,Main Floor Util.,Storage,Vaulted Ceiling(s),Tongue and groove ceiling,Sound System |
|---|---|
| Basement | None,Slab |
| Flooring | Wood |
| Total Fireplaces | 1 |
| Fireplace Features | Outside,Built In Fireplace,Insert,Gas,Raised Hearth,Stone/Masonry,1 Fireplace |
| Window Features | Clad,Double Pane Windows,Insulated Windows,Sliders,Wood Frames,Motorized Win. Covering |
| Fireplace Y/N | true |
| Above Grade Finished Area | 4798 |
| Laundry Features | Laundry Room,Main Level,Storage, Utility Sink, Bright, Spacious, Counter |
| Total Bedrooms | 4 |
| Main Level Bedrooms | 2 |
| Main Level Bathrooms | 3 |
| Total Baths | 7 |
Exterior Features
| Exterior Amenities | Built-in Barbecue,Fire Pit,Outdoor Kitchen,Private Island |
|---|---|
| Parking Features | 3+ Car Attached,Bath Facil.,Double Doors,Electricity,Heated Garage,High Clear. Door,Insulated,Separate Exit,Workshop in Garage,Other,Garage Door Opener,RV / Boat Garage,Asphalt,Off Street,Storage,Open,Enclosed,Heated |
| Lot Features | City Lot,In Town,Landscaped,Level,Sprinklers,Surveyed,Southern Exposure |
| Water Source | Community |
| Total Parking | 3 |
| Foundation Details | Concrete Perimeter |
| Building Area Total | 4798 |
| Lot Size Acres | 1.09 |
| Road Surface Type | Paved |
| Waterfront Y/N | true |
| Road Frontage Type | On County Rd,Public Road |
Amenities
- Foreclosure
- Views
- Short Sale
- New Construction
- Adult 55+
- Lease To Own
- No HOA Fees
- Furnished
- Primary On Main
- Air Conditioning
- Seller Finance
- Green
- Fixer Upper
- Horse
- Golf
- Fireplace
- Deck
- Garage
- Basement
- Pool
Property vs Single Family Average in 83825
Price
Taxes
Year Built
 Spokane Association of REALTORS® All information deemed reliable but not guaranteed. All properties are subject to prior sale, change or withdrawal. Neither listing broker(s) or information provider(s) shall be responsible for any typographical errors, misinformation, misprints and shall be held totally harmless. Listing(s) information is provided for consumer's personal, non-commercial use and may not be used for any purpose other than to identify prospective properties consumers may be interested in purchasing. The data relating to real estate for sale on this website comes in part from the Internet Data Exchange program of the Multiple Listing Service. Real estate listings held by brokerage firms other than The Experience Northwest may be marked with the Internet Data Exchange logo and detailed information about those properties will include the name of the listing broker(s) when required by the MLS. Copyright ©2026 All rights reserved.
Last Updated: September 21, 2026 1:59 PM UTC
Spokane Association of REALTORS® All information deemed reliable but not guaranteed. All properties are subject to prior sale, change or withdrawal. Neither listing broker(s) or information provider(s) shall be responsible for any typographical errors, misinformation, misprints and shall be held totally harmless. Listing(s) information is provided for consumer's personal, non-commercial use and may not be used for any purpose other than to identify prospective properties consumers may be interested in purchasing. The data relating to real estate for sale on this website comes in part from the Internet Data Exchange program of the Multiple Listing Service. Real estate listings held by brokerage firms other than The Experience Northwest may be marked with the Internet Data Exchange logo and detailed information about those properties will include the name of the listing broker(s) when required by the MLS. Copyright ©2026 All rights reserved.
Last Updated: September 21, 2026 1:59 PM UTC
 Coeur d'AleneAssociation of REALTORS® All information deemed reliable but not guaranteed. All properties are subject to prior sale, change or withdrawal. Neither listing broker(s) or information provider(s) shall be responsible for any typographical errors, misinformation, misprints and shall be held totally harmless. Listing(s) information is provided for consumer's personal, non-commercial use and may not be used for any purpose other than to identify prospective properties consumers may be

