






Address
1402 River Rock Rd, Sandpoint, ID
Price
$ 599,500
Property Attributes
- ID#20262102
- TypeSingle Family
- Listing Status Pending
- CountyBonner
- CitySandpoint
- Area1-Sandpoint
- NeighborhoodMaplewood Village
- Zip83864
- StyleCraftsman
- Year Built2012
- Taxes$ 2856
- Price$ 599,500
- Bedrooms3
- Full Bathrooms2
- Half Bathrooms0
- Sqr Footage1554
- Lot Size0.13 Acres
Data Source:
Selkirk Association of REALTORS® (SAR)
Property Description
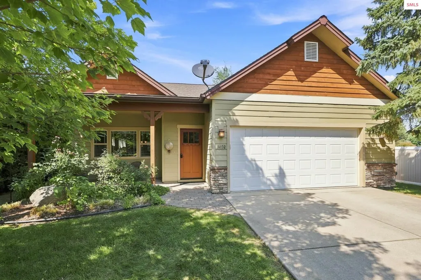
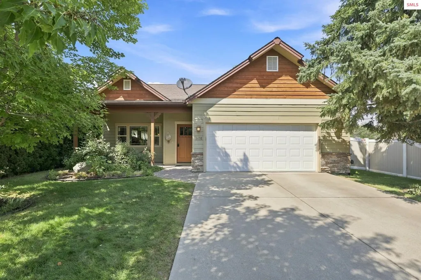
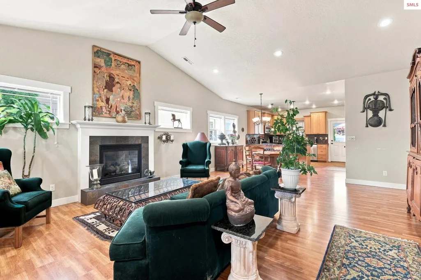
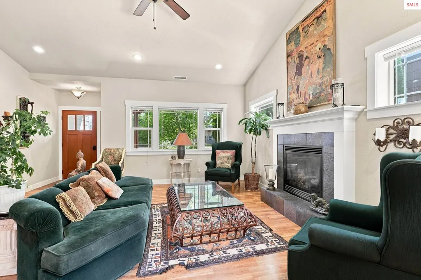
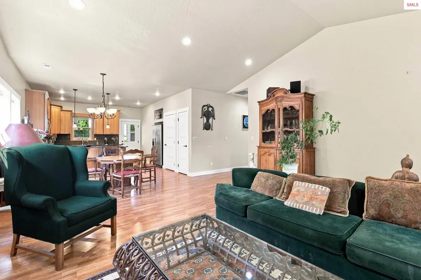
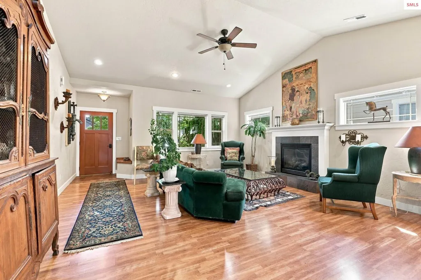
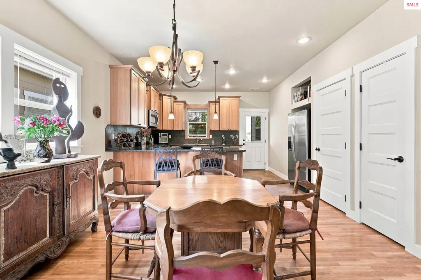
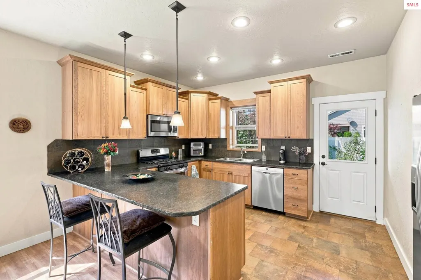
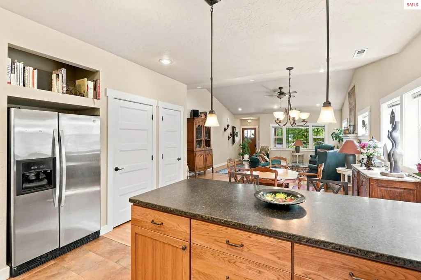
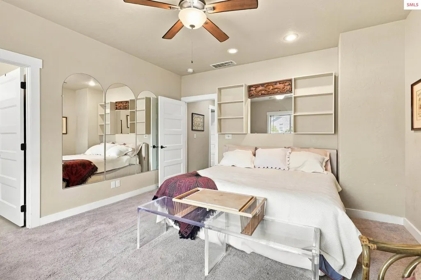
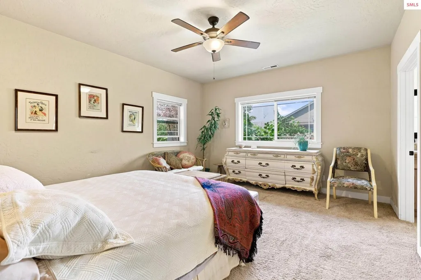
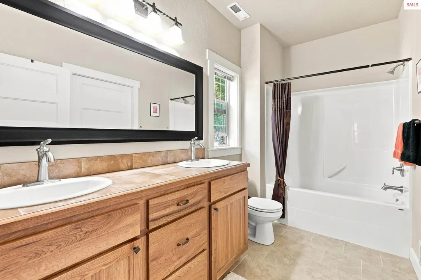
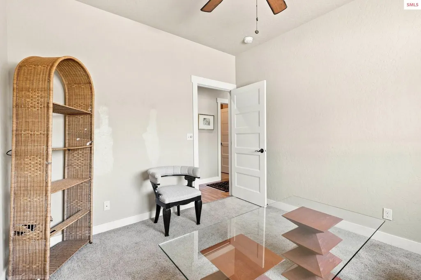
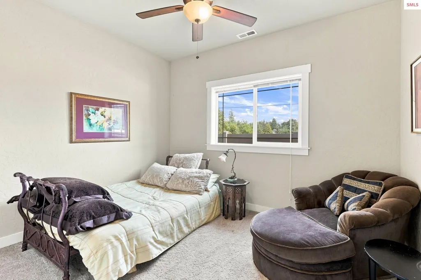
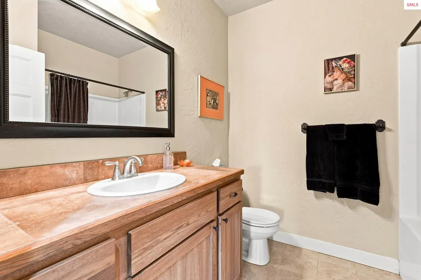
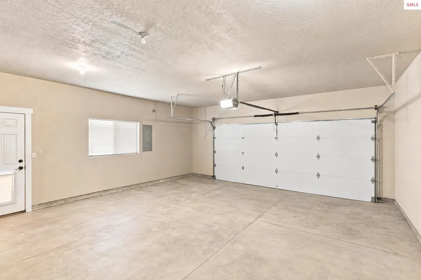
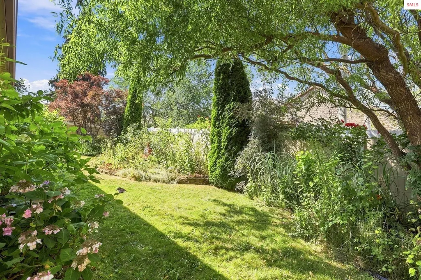
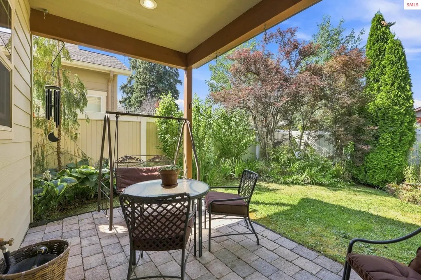
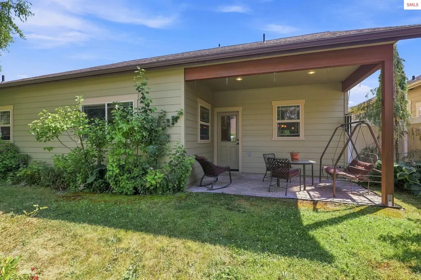
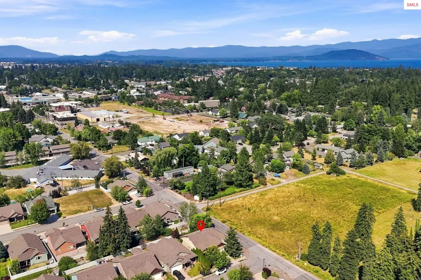
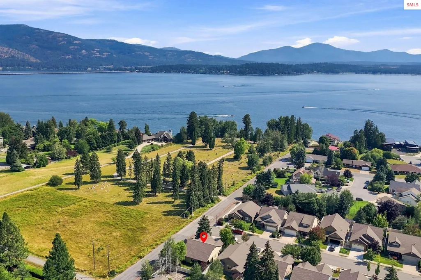
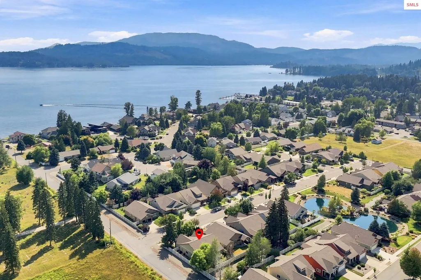
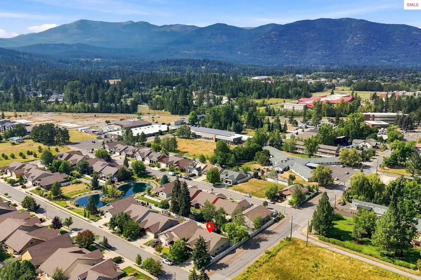
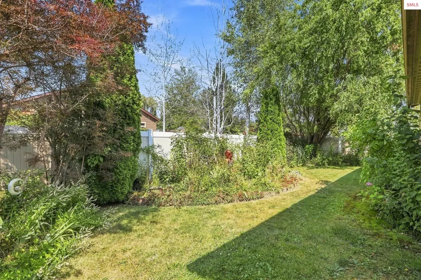
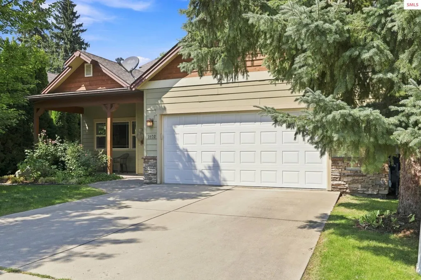
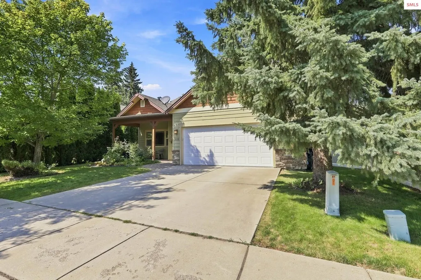
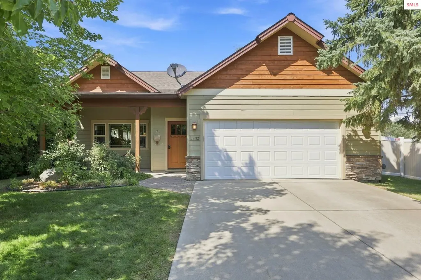
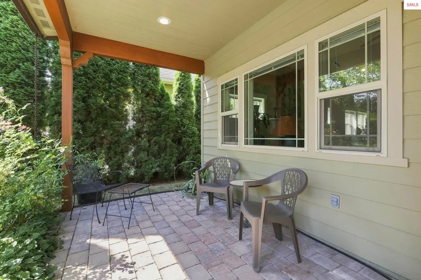
Welcome to easy in-town living in this charming Sandpoint home, ideally located just minutes from downtown, schools, shopping and Lake Pend Oreille. The light-filled, open floor plan offers comfortable single-level living with 3 bedrooms, 2 bathrooms and 1,554 sq ft. Vaulted ceilings and abundant windows create an airy feel, while the kitchen flows naturally into the dining and living spaces for easy everyday living and entertaining. Step outside to a covered patio and beautifully established private backyard filled with mature landscaping, the perfect spot for morning coffee, summer dinners or simply relaxing outdoors. An attached two-car garage adds convenience and storage. Tucked into an inviting neighborhood with easy access to everything Sandpoint has to offer, this home is ready for its next chapter.
| Elementary School | Middle School | High School |
|---|---|---|
| Washington Elementary School | Sandpoint Middle School | Sandpoint High School |
| Price History | |
|---|---|
| 9/4/2026 | Listed $599,500 |
General Features
| Sewer | Public Sewer |
|---|---|
| Heating | Fireplace(s),Forced Air,Natural Gas |
| Cooling | None |
| Utilities | Electricity Connected,Natural Gas Connected,Garbage Available |
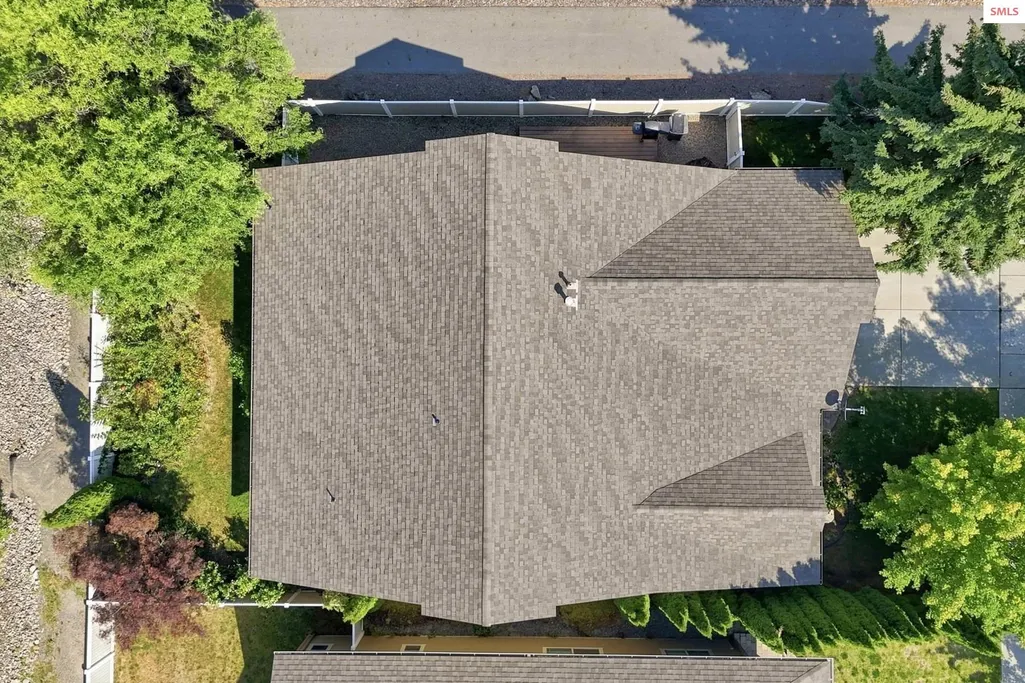
| Roof | Composition |
| Appliances | Dishwasher,Disposal,Freezer,Range Hood,Microwave,Range/Oven,Refrigerator,Washer |
| HOA Fee | 700 |
| Garage Spaces | 1 |
| Patio/Porch Features | Covered Patio,Covered Porch |
| Architectural Style | Craftsman |
| Security Features | Fire Sprinkler System |
| Construction Materials | Frame,Fiber Cement |
| Year Built | 2012 |
| View | Mountain(s) |
| Property Subtype | Single Family Residence |
| Tax Year | 2025 |
| Assoc Fee Paid Per | Annually |
| County | Bonner |
| Property Type | Residential |
| HOA | true |
| Subdivision Name | Maplewood Village |
| Garage Y/N | true |
| Status | Pending |
| Directions | From 5th and Cedar in Sandpoint, head south on 5th, turn right on Pine Street. Follow US-2 for 0.8 miles. Turn left on Division. Turn right on to River Rock Rd. House is on the corner. |
| High School | Sandpoint |
| City | Sandpoint |
| Zoning Description | Residential |
| Carport Y/N | false |
| Elementary School | Washington |
| Tax Annual Amount | 2856 |
| Middle/Junior High School | Sandpoint |
| Property Condition | Resale |
| Virtual Tour | https://www.tourfactory.com/idxr3250161 |
| Standard Status | Pending |
Interior Features
| Interior Amenities | Master Suite,Mud Room,Walk-In Closet(s),High Speed Internet,Ceiling Fan(s),Insulated,Main Floor Util.,Pantry,Storage,Vaulted Ceiling(s) |
|---|---|
| Basement | None,Slab |
| Flooring | Laminate |
| Total Fireplaces | 1 |
| Fireplace Features | Built In Fireplace,1 Fireplace |
| Window Features | Double Pane Windows,Vinyl |
| Fireplace Y/N | true |
| Above Grade Finished Area | 1554 |
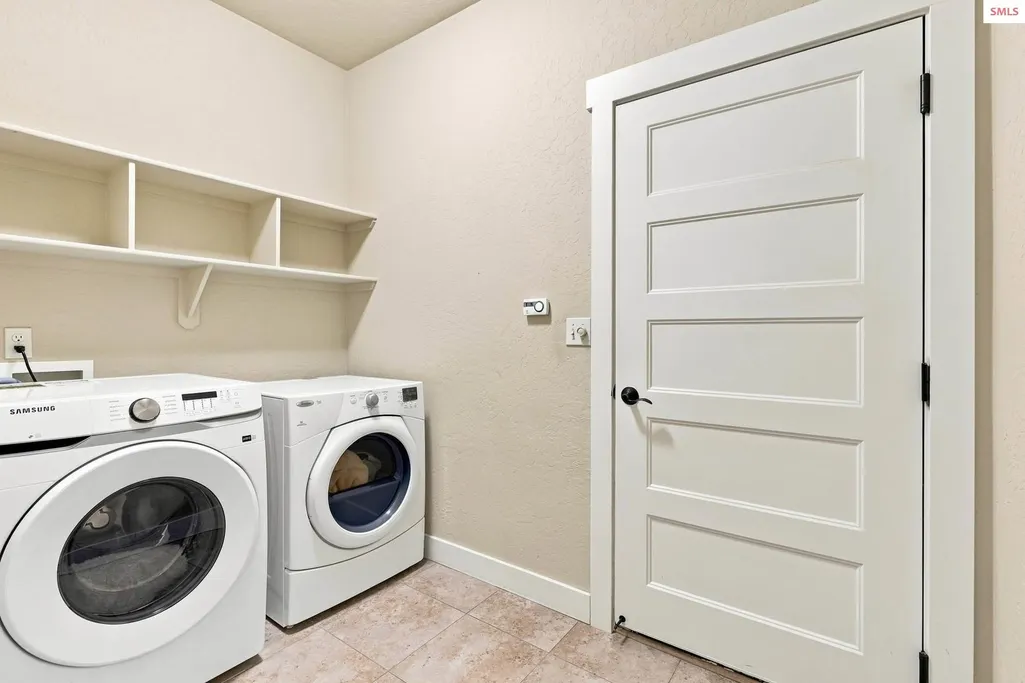
| Laundry Features | Laundry Room,Main Level,Large Laundry Room W/Ample Storage |
| Total Bedrooms | 3 |
| Main Level Bedrooms | 3 |
| Main Level Bathrooms | 2 |
| Total Baths | 2 |
Exterior Features
| Fencing | Fenced |
|---|---|
| Parking Features | Attached,Electricity,Separate Exit,Garage Door Opener,On Street,Off Street,Enclosed |
| Lot Features | City Lot,In Town,Irrigation System,Landscaped,Level,Sprinklers,Mature Trees |
| Water Source | Public |
| Total Parking | 1 |
| Foundation Details | Concrete Perimeter |
| Building Area Total | 1554 |
| Lot Size Acres | 0.13 |
| Road Surface Type | Paved |
| Waterfront Y/N | false |
| Road Frontage Type | On County Rd,Public Road |
Amenities
- Foreclosure
- Views
- Short Sale
- New Construction
- Adult 55+
- Lease To Own
- No HOA Fees
- Furnished
- Primary On Main
- Air Conditioning
- Seller Finance
- Green
- Fixer Upper
- Horse
- Golf
- Fireplace
- Deck
- Garage
- Basement
- Pool
Property vs Single Family Average in 83864
Price
Taxes
Year Built
 Spokane Association of REALTORS® All information deemed reliable but not guaranteed. All properties are subject to prior sale, change or withdrawal. Neither listing broker(s) or information provider(s) shall be responsible for any typographical errors, misinformation, misprints and shall be held totally harmless. Listing(s) information is provided for consumer's personal, non-commercial use and may not be used for any purpose other than to identify prospective properties consumers may be interested in purchasing. The data relating to real estate for sale on this website comes in part from the Internet Data Exchange program of the Multiple Listing Service. Real estate listings held by brokerage firms other than The Experience Northwest may be marked with the Internet Data Exchange logo and detailed information about those properties will include the name of the listing broker(s) when required by the MLS. Copyright ©2026 All rights reserved.
Last Updated: September 21, 2026 1:59 PM UTC
Spokane Association of REALTORS® All information deemed reliable but not guaranteed. All properties are subject to prior sale, change or withdrawal. Neither listing broker(s) or information provider(s) shall be responsible for any typographical errors, misinformation, misprints and shall be held totally harmless. Listing(s) information is provided for consumer's personal, non-commercial use and may not be used for any purpose other than to identify prospective properties consumers may be interested in purchasing. The data relating to real estate for sale on this website comes in part from the Internet Data Exchange program of the Multiple Listing Service. Real estate listings held by brokerage firms other than The Experience Northwest may be marked with the Internet Data Exchange logo and detailed information about those properties will include the name of the listing broker(s) when required by the MLS. Copyright ©2026 All rights reserved.
Last Updated: September 21, 2026 1:59 PM UTC
 Coeur d'AleneAssociation of REALTORS® All information deemed reliable but not guaranteed. All properties are subject to prior sale, change or withdrawal. Neither listing broker(s) or information provider(s) shall be responsible for any typographical errors, misinformation, misprints and shall be held totally harmless. Listing(s) information is provided for consumer's personal, non-commercial use and may not be used for any purpose other than to identify prospective properties consumers may be

